

Bedroom Furniture Dimensions & Sizes: The Complete Guide
Written by: Matthew Timmins, Founder and Managing Director, Leva Sleep
Key Takeaways
- Standard US mattress sizes run from Twin (38" × 75") to California King (72" × 84"). Bed frames usually add 2–5 inches to the overall footprint, which is what you should use for room planning.
- Nightstands typically measure 18–24 inches wide, 16–20 inches deep, and 24–28 inches tall. Aim to keep the top level with or slightly above the mattress for easy reach.
- Dressers and chests need about 36 inches of clear space in front so drawers can open fully and you have room to stand. Wardrobes need door-swing clearance plus standing space.
- Minimum room sizes scale with bed type. A Queen generally needs at least 10' × 10', while a King works best in rooms that are 12' × 12' or larger.
- For couples who want split adjustability in a standard Queen-sized room, a Split Queen provides independent head and foot control within the same 60-inch footprint as a regular Queen.
Standard Bed Dimensions: Mattress and Frame Sizes
The bed sets the scale for everything else in the bedroom, so start your planning here. Standard US mattress sizes stay fairly consistent across manufacturers for Twin, Twin XL, Full, Queen, King, and California King. Small variations of up to about an inch can occur between brands because there is no strict federal standard. Bed frames usually add 2 to 5 inches to the total width and length of a mattress, which translates to about 1–2.5 inches of allowance on each side, and that larger footprint is what matters for room planning. The table below lists each mattress size with its nominal dimensions, a typical frame footprint, and the sleepers it suits best.
| Mattress Size | Width × Length | Typical Frame Footprint | Best For |
|---|---|---|---|
| Twin | 38" × 75" | 40–43" × 77–80" | Children, single sleepers, small rooms |
| Twin XL | 38" × 80" | 40–43" × 82–85" | Taller children, college dorms, Split King halves |
| Full (Double) | 54" × 75" | 56–58" × 77–80" | Single adults who want more space |
| Queen | 60" × 80" | 62–65" × 82–85" | Most common for couples and master bedrooms |
| King (Eastern) | 76" × 80" | 78–81" × 82–85" | Couples wanting maximum width |
| California King | 72" × 84" | 74–76" × 86–90" | Tall sleepers over 6'2", longer rooms |
Storage beds with side drawers typically add 12–18 inches on drawer sides, with recommended drawer depths ranging from 10–12 inches for twin beds up to 16–18 inches for king and California king beds. Always plan around the frame footprint, not the mattress alone.
Adjustable bases follow standard mattress sizes, and split configurations introduce an important distinction. A Split King uses two Twin XL mattresses. The evidence indicates a total footprint identical to a standard King, though the exact 38" × 80" dimensions are not stated. A Split Queen uses two 30" × 80" mattresses for a total footprint of 60 inches wide, which matches a standard Queen. Both configurations give each partner fully independent head and foot articulation on their own side. The Split Queen footprint makes split adjustability realistic for rooms where a King will not fit comfortably. For those considering split configurations, Leva Sleep offers the largest selection of Split Queen adjustable beds in North America, with five packages from $1,399 and mattresses manufactured in-house in the 30" × 80" size that most retailers do not stock. A Split King option is also available for larger rooms.
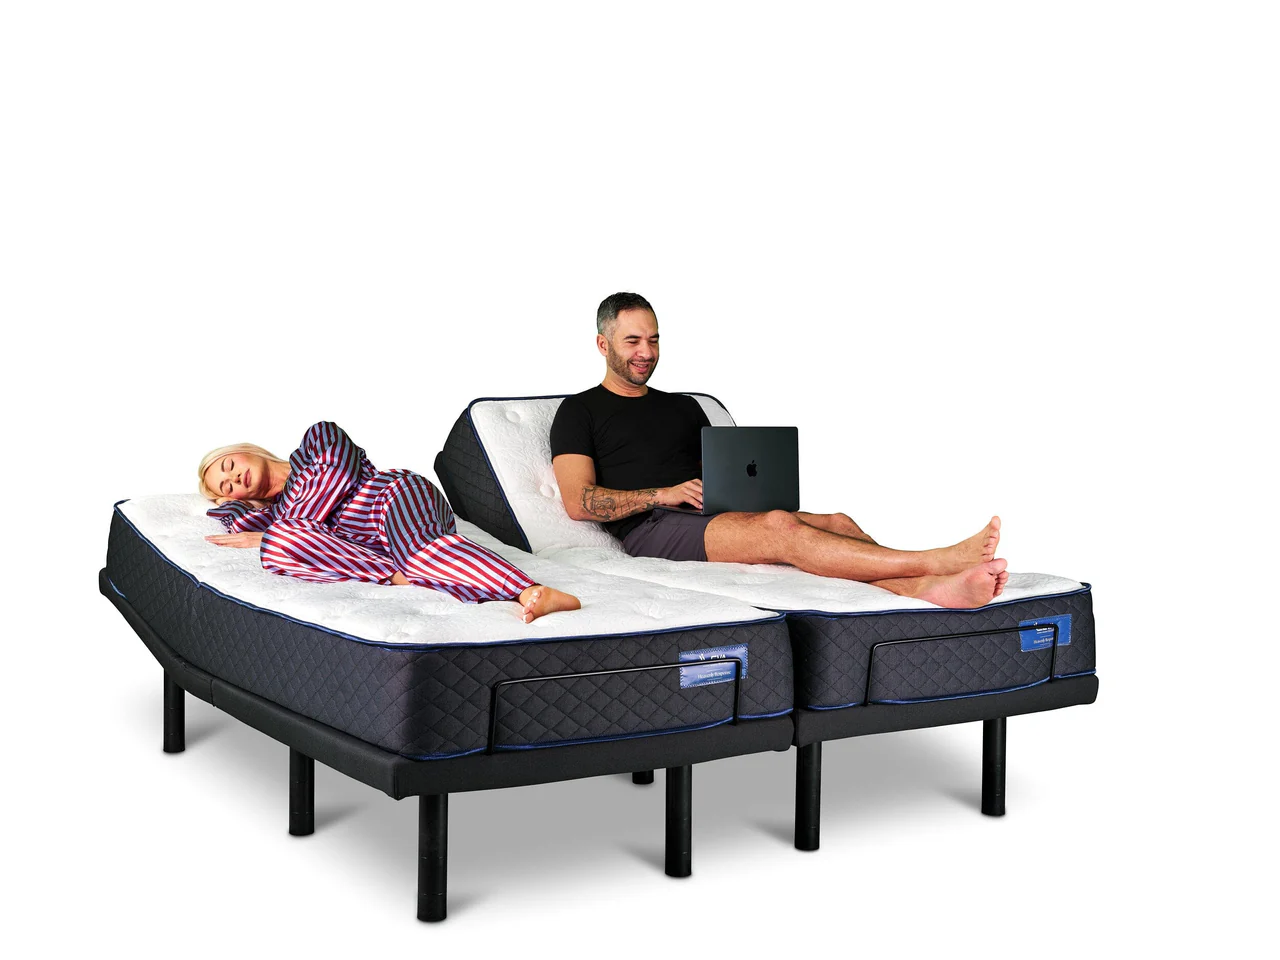
If you are ready to explore split adjustability in person, visit Leva Sleep’s La Jolla showroom or browse the collection online.
Nightstand Dimensions and Placement
Nightstands handle bedside storage and surface space, and their size needs to match both the bed and the room. Getting these dimensions right keeps essentials within easy reach without crowding walkways.
Standard nightstand dimensions, per the Napkin Plan furniture dimensions guide:
- Width: 18–24 inches (46–61 cm)
- Depth: 16–20 inches (41–51 cm), with a broader practical range of 15–24 inches depending on bedroom space and storage needs
- Height: 24–28 inches (61–71 cm)
The nightstand top should sit level with the top of the mattress or within about 2 inches above it, and going slightly above is more comfortable than going below. A standard bed with a 25-inch mattress height pairs with a 24–28-inch nightstand. Low platform beds with a mattress top at 18–22 inches work best with a 20–24-inch nightstand. For tall pillow-top beds with mattress tops at 28–32 inches, a nightstand in the 28–32 inch range is recommended, and some sources suggest up to 34 inches for very thick pillow-tops or higher mattress tops.
Placement guidelines from Walnutry's bedroom furniture size guide keep nightstands functional and easy to use:
- Leave a 2–4 inch gap between the nightstand and the bed to prevent bedding from dragging across the top.
- Make sure drawers can open fully without hitting the bed frame.
- Match nightstand height on both sides of the bed, even if the designs differ.
Standard Bedroom Storage Pieces: Dressers and Chests
A dresser is a wide, low piece with usually 6–9 drawers, while a chest of drawers is a taller, narrower piece with drawers stacked vertically, typically 4 to 6 drawers with 5 as a common standard. The choice between them depends on floor plan. Wide walls suit dressers, and narrow walls suit chests. The table below compares typical width, depth, and height ranges so you can match each piece to your available wall space.
A commonly recommended clearance in front of a dresser or chest is 36 inches (91 cm) to allow drawers to open fully and provide comfortable standing space, with 30 inches as a minimum and 36 inches as ideal. A dresser that fits the wall but sits 24 inches from the bed leaves nowhere to stand while the drawer is open. In tight floor plans, a tall chest trades footprint for height and delivers similar storage in a narrower stance.
Wardrobe and Armoire Clearance
Standard wardrobe depth is typically 24 inches (60 cm), with a common range of 22–24 inches (56–61 cm), which accommodates clothes hung on a rail without hangers touching the back panel. Hinged doors need door-width swing clearance plus room for the user, while sliding doors save swing space but only part of the wardrobe opens at once. Measure the full door swing arc, not just the door width, before finalizing placement so the doors and walkways both work.
Clearance Guidelines: Walkways, Drawers, and Doors
Clearance often decides whether a bedroom feels comfortable or cramped. These guidelines reflect the minimum standards used by interior designers and furniture planners, aligned with American Society of Interior Designers (ASID) space-planning guidance. The table below shows minimum and comfortable clearances for key locations so you can plan for both function and ease of movement.
When a room is under roughly 10 by 10 feet, the clearance numbers above may not all fit. In that case, pushing the bed against a side wall to create one generous walkway often works better than two cramped sides. This layout suits a single sleeper but rarely works well for a couple.
Master Bedroom Furniture Dimensions Guide: Room Size by Bed Type
Room size needs to accommodate the bed, nightstands, dressers, and walkways, not just the mattress. The minimums below assume the bed plus basic clearance, and you can add more space for extra furniture or seating. The table lists minimum and comfortable room sizes for each bed type so you can quickly see what fits your space.
Can a king bed fit in a 12x15 room?
A 12 × 15 room comfortably accommodates a King bed with usable walkways and furniture. A King frame typically occupies 78–81" wide by 82–85" long. In a 12-foot-wide room (144 inches), subtracting an 80-inch frame leaves 64 inches, or about 32 inches per side. That clearance supports nightstands and comfortable walking. In a 12 × 12 room, a standard 76-inch-wide king bed centered with no nightstands leaves only about 14 inches per side, though some sources calculate 34 inches per side when accounting for the mattress alone without additional furniture.
Couples who want split adjustability but lack space for a King footprint can use a Split Queen as a practical alternative. A Split Queen occupies the same 60-inch width as a standard Queen while giving each partner fully independent head and foot control. Explore Leva Sleep's Split Queen adjustable bed collection to see how split adjustability fits into a Queen-sized room.
Bedroom Furniture Size Guide: Furniture Placement Rules
What is the 2/3 rule for furniture?
The 2/3 rule is a proportional guideline stating that when two elements need to relate visually, the smaller one often feels balanced at roughly two-thirds the size of the larger one. In a bedroom, the bed should take up no more than about two-thirds of the room's width. A queen bed that is 60 inches wide in a 10-foot-wide room at 120 inches occupies exactly half the width, which falls comfortably within this guideline. The 2/3 rule supports visual balance, and clearance checks still handle drawers, doors, walking paths, and delivery.
What is the 4-inch rule for furniture?
Practical application for any bedroom layout follows a simple sequence. Place the bed first, centered on the longest solid wall. Then fit nightstands within the clearance zone beside the bed. Place the dresser on a remaining wall with 36 inches of front clearance. In tight rooms, the fix usually involves fewer pieces rather than clever placement.
Measuring and Planning Checklist
Accurate measurements prevent costly mistakes and returns. Before purchasing any bedroom furniture, work through this checklist step by step.
- Measure the room: Record length, width, and ceiling height at the widest points.
- Map fixed elements: Note doors and their swing direction, windows, closets, outlets, and heating vents.
- Measure existing furniture: If you plan to keep any pieces, measure them fully, including frame and headboard.
- Determine bed size: Choose based on room dimensions and who sleeps there.
- Calculate frame footprint: Add 2–5 inches to the total width and length of the mattress dimensions.
- Check clearances: Aim for 24–30 inches on bed sides and 36 inches in front of dressers.
- Create a floor plan: Use graph paper or a free app like Planner 5D.
- Tape it out: Use painter's tape to outline each furniture footprint on the floor before buying.
- Live with it for 48 hours: Walk the paths, open drawers, and sit on the bed to test the layout.
- Measure doorways and hallways: Confirm that each piece can be moved into the room.
Final Thoughts
Successful bedroom layouts follow three core steps: measure your room, apply standard clearance guidelines, and use simple proportion rules. Each step builds on the last. Measuring shows how much space you have, clearance rules prevent cramped layouts, and proportion guidelines keep the room visually balanced. Start with the bed as the anchor, then fit everything else around it. In tight rooms, the biggest improvement usually comes from buying fewer, better-sized pieces instead of a full matching set that fills every wall.
For couples considering an adjustable bed, the frame footprint question has a clear answer. As noted earlier, a Split Queen fits the same footprint as a standard Queen, which makes it a practical choice for smaller rooms that still need split adjustability. Leva Sleep manufactures the 30" × 80" mattresses this configuration requires, a size most retailers do not stock, and offers five complete Split Queen packages from $1,399. Those dealing with back or joint discomfort can explore the pain relief collection, and those affected by snoring can browse the snoring relief collection.
Frequently Asked Questions
What is the standard size of a bedroom nightstand, and how do I know if it's the right height for my bed?
Standard nightstands run 18–24 inches wide, 16–20 inches deep, and 24–28 inches tall. The right height depends on your mattress top, not a fixed number. The nightstand surface should sit within about 2 inches of the top of your mattress, either level with it or slightly above. Platform beds with a mattress top around 18–22 inches off the floor pair best with a 20–24-inch nightstand. Standard beds with a mattress top around 25 inches pair with the typical 24–28-inch range. Tall pillow-top beds or adjustable bases that finish at 27–32 inches call for a 28–32-inch nightstand. If you are shopping for a nightstand before you have the bed, measure from the floor to the top of your current mattress and use that as your target height. Matching height on both sides of a shared bed matters more than matching the design.
How much space does a king bed actually need in a bedroom, and is a Split Queen a practical alternative for smaller rooms?
A King mattress measures 76" × 80", and the frame footprint typically runs 78–81" wide by 82–85" long. Interior designers recommend a minimum room size of 12' × 12' for a King, which leaves roughly 14 inches of clearance per side, enough to exit the bed but not enough to walk comfortably or fit nightstands. A comfortable King layout usually needs at least 12' × 14'. For rooms that cannot accommodate those dimensions, a Split Queen works as a practical alternative. A Split Queen uses two 30" × 80" mattresses on two independent bases, creating a 60-inch-wide footprint identical to a standard Queen. Each partner gets fully independent head and foot articulation on their own side, which delivers the same split adjustability as a Split King in 16 fewer inches of width. That difference often determines whether a couple can solve their sleep problem without moving to a larger room.
What clearance do I need in front of a dresser, and why does it matter more than most guides suggest?
As noted in the clearance table, 36 inches is the standard recommendation in front of a dresser or chest. That figure accounts for two things happening at once: an open drawer typically extending 16–20 inches beyond the dresser face, and a person standing in front of it. A dresser that sits 24 inches from the bed may appear to fit the room on paper, but once a drawer is open there is no room to stand. The two-part check is straightforward. First, confirm the closed aisle between the bed frame and the dresser front is at least 30 inches for ordinary passage. Second, confirm that the open-drawer condition, which combines drawer depth and a person standing, still works. In tight rooms, a tall chest of drawers trades floor footprint for height, providing comparable storage in a narrower stance and leaving more clearance in front.
Does mattress thickness affect room planning, and what thickness works best with an adjustable base?
Mattress thickness affects total bed height and, for adjustable bases, how smoothly the mattress articulates. Most adjustable bases accommodate mattresses up to 14 inches thick, and mattresses over 14 inches may not bend as easily, so a 10–12 inch thickness is often recommended as the ideal range. For most adult sleepers, the practical range of mattress thickness for adjustable bases is 10–12 inches. The acceptable range is 8–14 inches, balancing comfort, support, and flexibility. Total bed height, measured from floor to mattress top, affects how easy it is to get in and out of bed. For most adults, the recommended floor-to-mattress-top height is roughly knee height when standing, typically about 16–25 inches, with common ranges such as 18–25 inches or 20–25 inches depending on the source and individual height. For older adults or those with mobility considerations, a bed height of 20 to 24 inches from floor to mattress top is recommended. The 90-degree knee rule is the clinical guideline. When planning a room, use the total bed height to select the right nightstand height, and use the frame footprint, not the mattress dimensions, to calculate clearances.
What are the most common bedroom furniture sizing mistakes, and how do I avoid them?
The most common mistakes follow a predictable pattern. Buying the largest bed that technically fits the room without accounting for walkway clearance appears most often. A King with 12-inch side clearances feels smaller and more cramped than a Queen with 30-inch clearances. Choosing a nightstand that is too short for the bed is the second most common error, because a nightstand several inches below mattress height forces you to reach down in the dark for glasses or a phone. Forgetting dresser drawer clearance ranks third, since a dresser that fits the wall but leaves only 24 inches in front becomes unusable the moment a drawer opens. Buying a full matching furniture set for a small room often fills every wall and eliminates functional walkways. The fix in all cases stays the same. Measure the room first, calculate the frame footprint instead of just the mattress, verify clearances on paper before purchasing, and tape out the layout on the floor before committing to any piece.


%20to%20California%20King%20(72%22%20%C3%97%2084%22).%20Bed%20frames%20usually%20add%202%E2%80%93...)