

How to Arrange Bedroom Furniture for Better Sleep
Written by: Matthew Timmins, Founder and Managing Director, Leva Sleep
Key Takeaways
- Anchor the bed on the longest solid wall and keep 24–36 inches of clearance on each used side and at the foot.
- Match bed size to room size: a queen works in a 10×11-foot room, while a king needs at least 12×12 feet for comfortable walkways.
- Use vertical storage, wall-mounted lighting, and multi-functional pieces to protect floor space in smaller bedrooms.
- For couples, a split queen adjustable bed provides independent head and foot articulation in the same footprint as a standard queen.
Step 1: Start with the Bed
The bed sets the layout for everything else in the room. Place the headboard on the longest solid wall, away from windows and doors to avoid drafts and foot traffic. Center the headboard on that wall for visual balance when possible. If the wall is too short for symmetry, commit to an intentional asymmetric layout instead of forcing a cramped center.
Clearance measurements matter more than most buyers expect. A furniture layout guide that cites the American Society of Interior Designers (ASID) recommends leaving 24–30 inches of clearance on each used side of the bed and at least 36 inches at the foot when it serves as a walkway. Primary walkways should be 36 inches wide, while secondary paths can shrink to 24–30 inches in tighter spots. Anything below 18 inches forces sideways movement and quickly feels like a squeeze.
Bed size becomes the key decision for couples in small rooms. A standard king bed at 76 inches wide in a 10×12-foot bedroom leaves only about 22 inches on each side, which barely fits a slim nightstand and a tight path to the closet. A split queen adjustable bed uses two independent 30×80-inch mattresses on separate bases, so each partner can adjust their own side. Leva Sleep, a Canadian brand serving Ontario and Alberta, offers one of the largest selections of split queen adjustable beds in Canada. The lineup includes 15–20 models with packages starting at CAD $1,399. Leva designs and tests its mattresses in-house in the 30×80-inch size this configuration needs, a size that standard mattress suppliers typically do not carry.
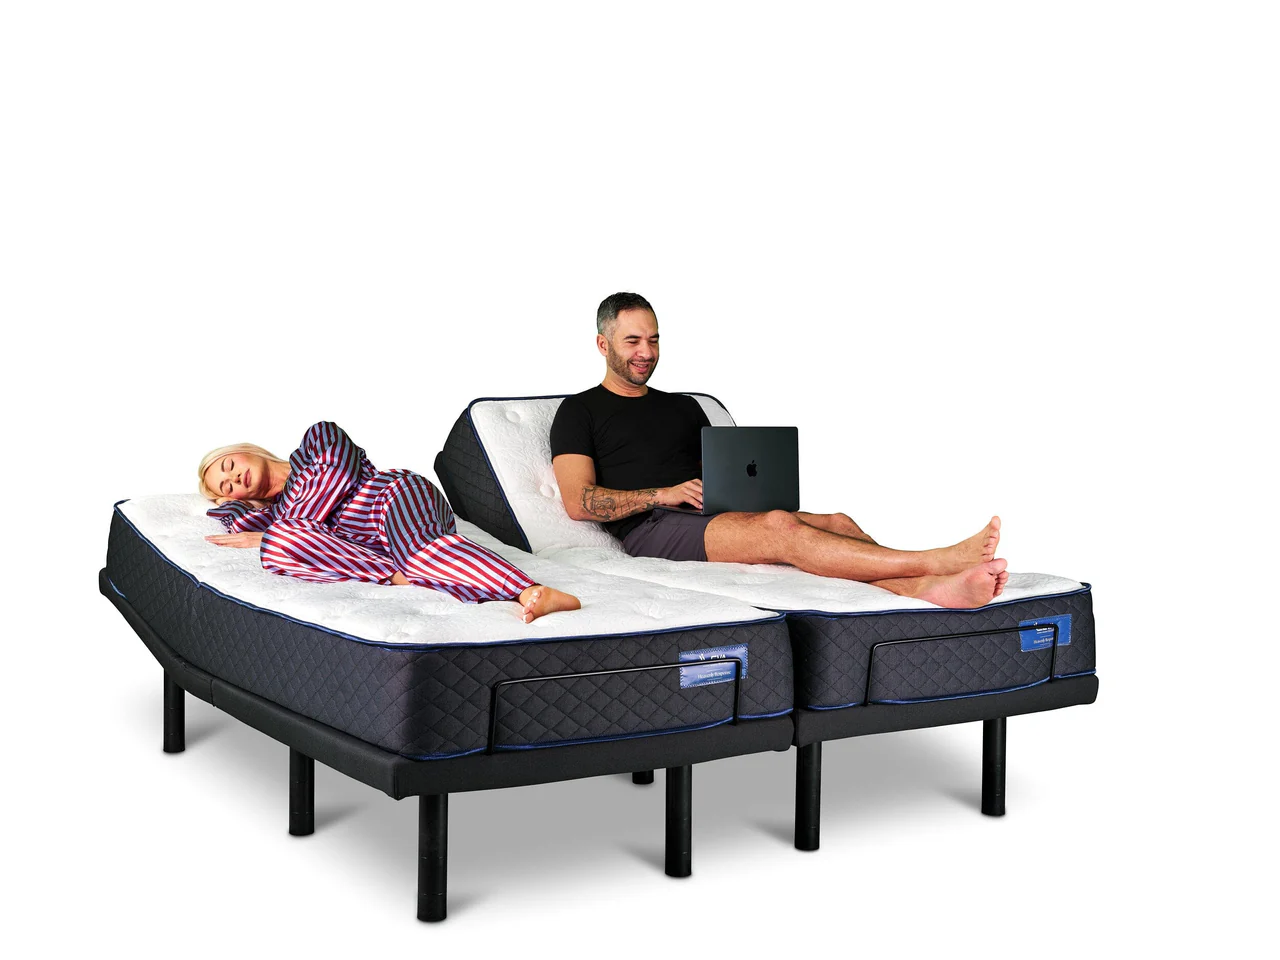
“A split queen adjustable bed allows couples to enjoy independent comfort without sacrificing floor space. It can completely change how a smaller bedroom feels,” says Leva Sleep’s sleep specialist.
Step 2: Add Nightstands and Lighting
Standard nightstand height runs 24–28 inches, which suits most standard beds. The top should sit within about 2 inches of the mattress height so you can reach items comfortably. Leave a 2–4-inch gap between the nightstand and the bed to keep bedding from dragging across the surface.
Small rooms benefit from lighter-looking solutions. Wall-mounted sconces or floating shelves can replace floor-standing nightstands and free up floor space. For reading in bed, a lamp 24–28 inches tall on a standard nightstand usually places the bottom of the shade near shoulder height when you sit up.
Adjustable beds with head articulation pair well with flexible lighting. Wall-mounted reading lights on swing arms or lamps with adjustable heads move with changing positions. Leva Sleep’s split king adjustable beds work naturally with these kinds of lighting setups.
Step 3: Position Dressers and Storage
Place dressers on a wall opposite or next to the bed so drawers open into clear space. A common rule is to keep about 36 inches of open space in front of the dresser so drawers can open fully while someone walks past. Standard dressers run 52–60 inches wide and 18–20 inches deep, while tall highboy dressers at 30–40 inches wide and 40–56 inches tall suit narrow rooms better than wide, low pieces.
Vertical storage usually earns priority in small rooms. Multi-functional furniture multiplies that benefit. A storage bench at the foot of the bed adds seating and hidden storage in the same footprint. Platform beds with built-in drawers can remove the need for a separate dresser altogether.
Step 4: Make Small Bedrooms Work Harder
Small bedrooms reward careful planning and punish guesswork. Measure the room, including door swings, window positions, closet openings, and outlets, before you move anything. A bed that is only two inches too wide can block a closet door for years.
Several strategies consistently help in tight spaces:
- Size the bed to the room. A queen bed at 60×80 inches fits rooms as small as 10×11 feet, while a king needs at least 12×12 feet. A queen with comfortable clearances usually feels better than a king that crowds every walkway.
- Consider a corner placement. Pushing one side of the bed against a wall frees an entire adjacent wall for a dresser or desk and can gain 18–24 inches of usable floor space, though access to one side of the bed is lost.
- Use under-bed storage. Low-profile platform beds with drawers keep clutter off the floor without adding extra furniture.
- Choose furniture with a small footprint. Wall-mounted floating nightstands provide surface space without the visual weight of legs touching the floor, which helps the room feel more open.
Couples who need independent sleep adjustability and cannot fit a king can still keep their room comfortable. A split queen adjustable bed offers two fully independent bases with head and foot articulation on each side in a queen footprint. Leva Sleep’s pain relief collection and snoring relief collection include split queen options for couples managing these specific issues.
Step 5: Work With Your Room Shape
Rectangular rooms: Place furniture perpendicular to the long walls to break the “bowling alley” tunnel effect. Position the bed on a shorter wall to create a focal point and reserve the long walls for storage.
Square rooms: Center the bed on one wall and place storage on the opposite wall. Square rooms often allow furniture to float slightly away from walls, which creates separate zones for sleeping and dressing.
Awkward layouts (sloped ceilings, alcoves, L-shapes): In rooms with sloped ceilings, place the bed under the highest point and use lower edges for storage or seating where full standing height is not needed. In L-shaped rooms, put the bed in the main rectangular area and turn the alcove into a dressing, seating, or work zone. For rooms with a chimney breast, use the alcoves on either side for built-in storage and center the bed on the chimney wall.
Common Mistakes to Avoid
The most common mistake in bedroom furniture placement is choosing pieces that overwhelm the room, especially a bed that leaves less than 24 inches of clearance on each side. As noted earlier, a king bed in a 10×12-foot room leaves only about 22 inches per side, which makes the room feel cramped and hard to navigate.
Other frequent mistakes include:
- Pushing the bed against a wall. For a double bed, placing one side against the wall should be a last resort because the person by the wall must climb over their partner. If space demands it, leave at least 10 cm, about 4 inches, from the wall to fit sheets.
- Blocking windows. Tall dressers or wardrobes in front of windows cut off daylight and ventilation, so keep large storage pieces on solid walls.
- Ignoring traffic flow. The path from the door to the bed and closet should stay clear and direct, and no furniture should narrow a primary path below 24 inches.
- Forgetting door and drawer swings. Two pieces can fit on paper yet block one another when opened. Sketch the room to scale and draw the arc every door and drawer makes.
- Buying furniture before measuring. Common failures include choosing a bed that is too large, blocking closet or bathroom doors, and placing a dresser where drawers cannot open fully.
Standard Bed and Room Dimensions
| Bed Size | Mattress Dimensions | Frame Footprint (approx.) | Minimum Room Size |
|---|---|---|---|
| Twin | 38 × 75 in | 41 × 78 in | 7 × 10 ft |
| Full | 54 × 75 in | 57 × 78 in | 10 × 10 ft |
| Queen | 60 × 80 in | 63 × 83 in | 10 × 11 ft |
| King | 76 × 80 in | 79 × 83 in | 12 × 12 ft |
| Split Queen | Two 30 × 80 in | 63 × 83 in | 10 × 11 ft |
| Split King | Two 38 × 80 in | 79 × 83 in | 12 × 12 ft |
A furniture layout guide cites the Sleep Foundation for standard US mattress dimensions and the American Society of Interior Designers (ASID) for interior space-planning standards, including bedroom circulation clearances. Split queen dimensions reflect Leva Sleep’s in-house manufactured 30×80-inch mattresses, a size that standard mattress suppliers do not typically stock.
Tools and Apps for Planning Your Layout
Digital tools make it easier to test layouts before you lift a single piece of furniture. Free online room planners and apps worth exploring include:
- Roomstyler – drag-and-drop furniture placement with real product dimensions
- Planner 5D – 2D and 3D room planning with a large furniture library
- SketchUp Free – more advanced, yet powerful for precise measurements
Feng Shui and Bed Placement
Feng shui principles center on the “command position,” which places the bed diagonally opposite the door with a solid wall behind the headboard so you can see the entrance without lining up directly with it. From that starting point, avoid the “coffin position” directly in line with the door, avoid placing the bed under a window, and avoid mirrors that reflect the bed. Balanced pairings, such as two matching nightstands of similar size and visual weight on each side of the bed, support a sense of equality, which matters especially for couples.
These ideas align with ergonomic guidance. A solid wall behind the headboard, clear paths on both sides, and protection from drafts all support better sleep, regardless of design philosophy.
The Sleep Problem Behind the Layout Problem
Many layout struggles for couples trace back to different sleep needs on a shared surface. According to a 2025 survey of 2,007 US adults conducted for the American Academy of Sleep Medicine, 31% of American adults reported a “sleep divorce,” meaning they regularly sleep in a separate room from their partner. Among adults aged 35–44, that figure rises to 39%. Roughly one in three American couples has already given up on sharing a bed comfortably.
The standard industry answer for couples in smaller rooms assumes that split adjustability only comes in king size, which forces couples to sacrifice floor space. A true split queen needs two 30×80-inch mattresses, a size missing from the normal mattress supply chain, so most retailers simply do not offer it. Leva Sleep manufactures these mattresses specifically for its split queen adjustable beds. The beds use two fully independent bases that provide head and foot articulation on each side. Explore Leva Sleep’s split queen adjustable bed packages.
Conclusion: Arrange for Better Sleep
Effective bedroom layouts start with the bed on the right wall, sized correctly for the room, and surrounded by enough clearance to move comfortably. Once that anchor is set, nightstands, storage, and secondary pieces fall into place more easily. Measure first, sketch the layout, and protect circulation space instead of chasing the largest possible furniture.
For couples, layout challenges often reveal a deeper issue: two people with different sleep needs sharing one flat surface. A smarter bed solves that problem without demanding a larger room. A split queen or split king adjustable bed from Leva Sleep gives each partner independent control over position and comfort in a footprint that still fits the space.
Frequently Asked Questions
What is the biggest mistake in bedroom furniture placement?
The biggest mistake is choosing furniture that is too large for the room, especially a bed that leaves less than 24 inches of clearance on each side. This choice makes the room feel cramped, blocks traffic flow, and can stop drawers and doors from opening fully. Measure the room first, then size the bed to leave comfortable walkways. A queen bed with 30 inches of clearance on each side usually works better in daily life than a king with only 12 inches.
What is the 2/3 rule for bedroom furniture?
The 2/3 rule is a design guideline that says a piece should be roughly two-thirds the length of the piece it relates to. For a bedroom rug under the bed, that means the rug should extend 18 to 24 inches beyond the sides and foot of the bed, with 8×10 feet as a common size for a queen bed. This rule helps maintain visual proportion and keeps furniture from looking stranded in the center of the room.
How do I arrange a small bedroom?
Start by placing the bed against the longest solid wall and leave at least 24 inches on the main access side. Use vertical storage such as tall dressers and wall shelves before adding more floor-standing pieces. Consider a corner placement to free up an adjacent wall, and choose a queen or full bed instead of a king when space feels tight. Sketch the room to scale and mark the layout with painter’s tape before you move heavy items. For couples, a split queen adjustable bed provides independent comfort, including separate head and foot articulation on each side, in a queen footprint.
What is the best bed position for feng shui?
The best position in feng shui is the command position. Place the bed diagonally opposite the door with a solid wall behind the headboard so you can see the entrance without lining up directly with it. Avoid placing the bed under a window, directly facing the door, or in front of a mirror that reflects the bed. Keep both sides accessible with matching nightstands to support balanced energy. These principles match practical ergonomic advice, which favors a solid wall behind the headboard, clear paths on both sides, and protection from drafts.
Can a split queen adjustable bed fit in a small room?
A split queen adjustable bed fits in the same footprint as a standard queen, at 60 inches wide. Each side adjusts fully and independently, with separate head and foot articulation, so couples can personalize elevation, firmness, and anti-snore positioning without moving up to a king-size footprint. Leva Sleep offers split queen adjustable beds with in-house 30×80-inch mattresses, a size that most other retailers do not carry.


